A garage door can take up a third of the front of a house, so the style you choose changes how the whole place reads from the street. In Elm Grove, that might mean a crisp raised panel door for a brick Colonial, a long panel design for a low ranch, or a carriage house door for a home near the village center. We help you compare styles in person, match them to your architecture, and install them properly.
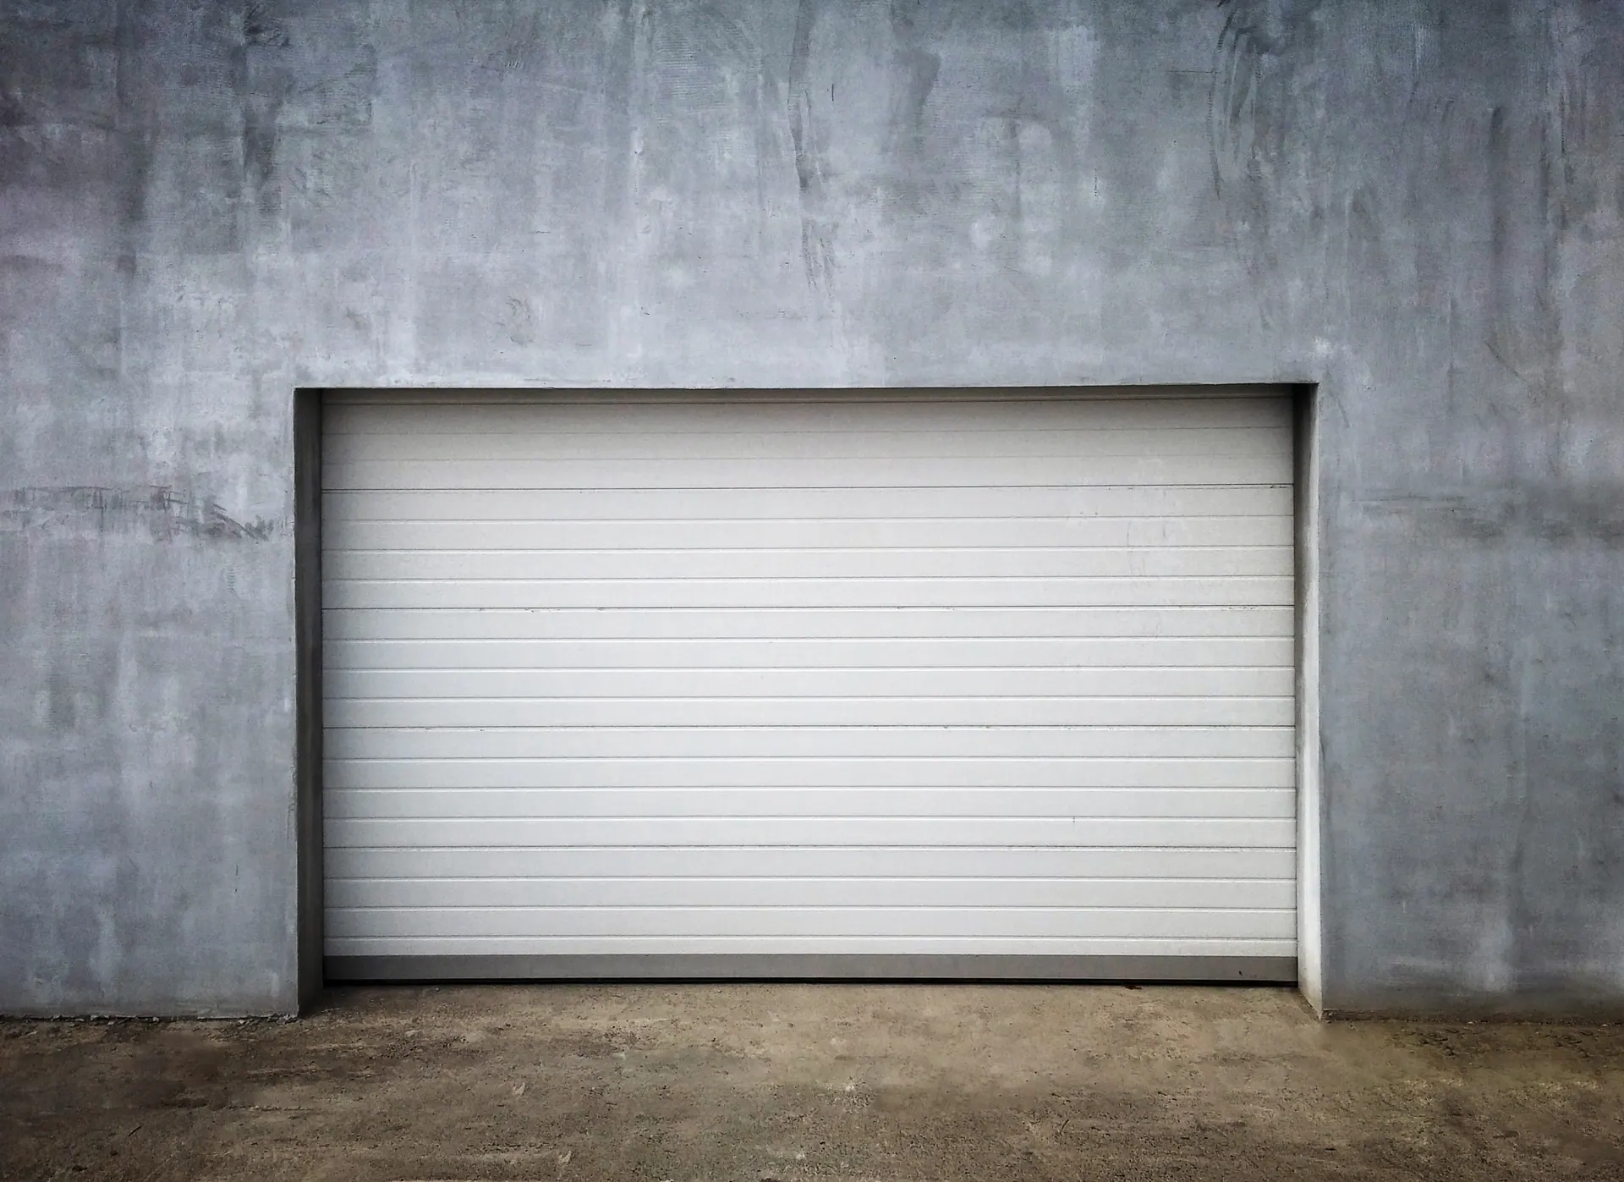
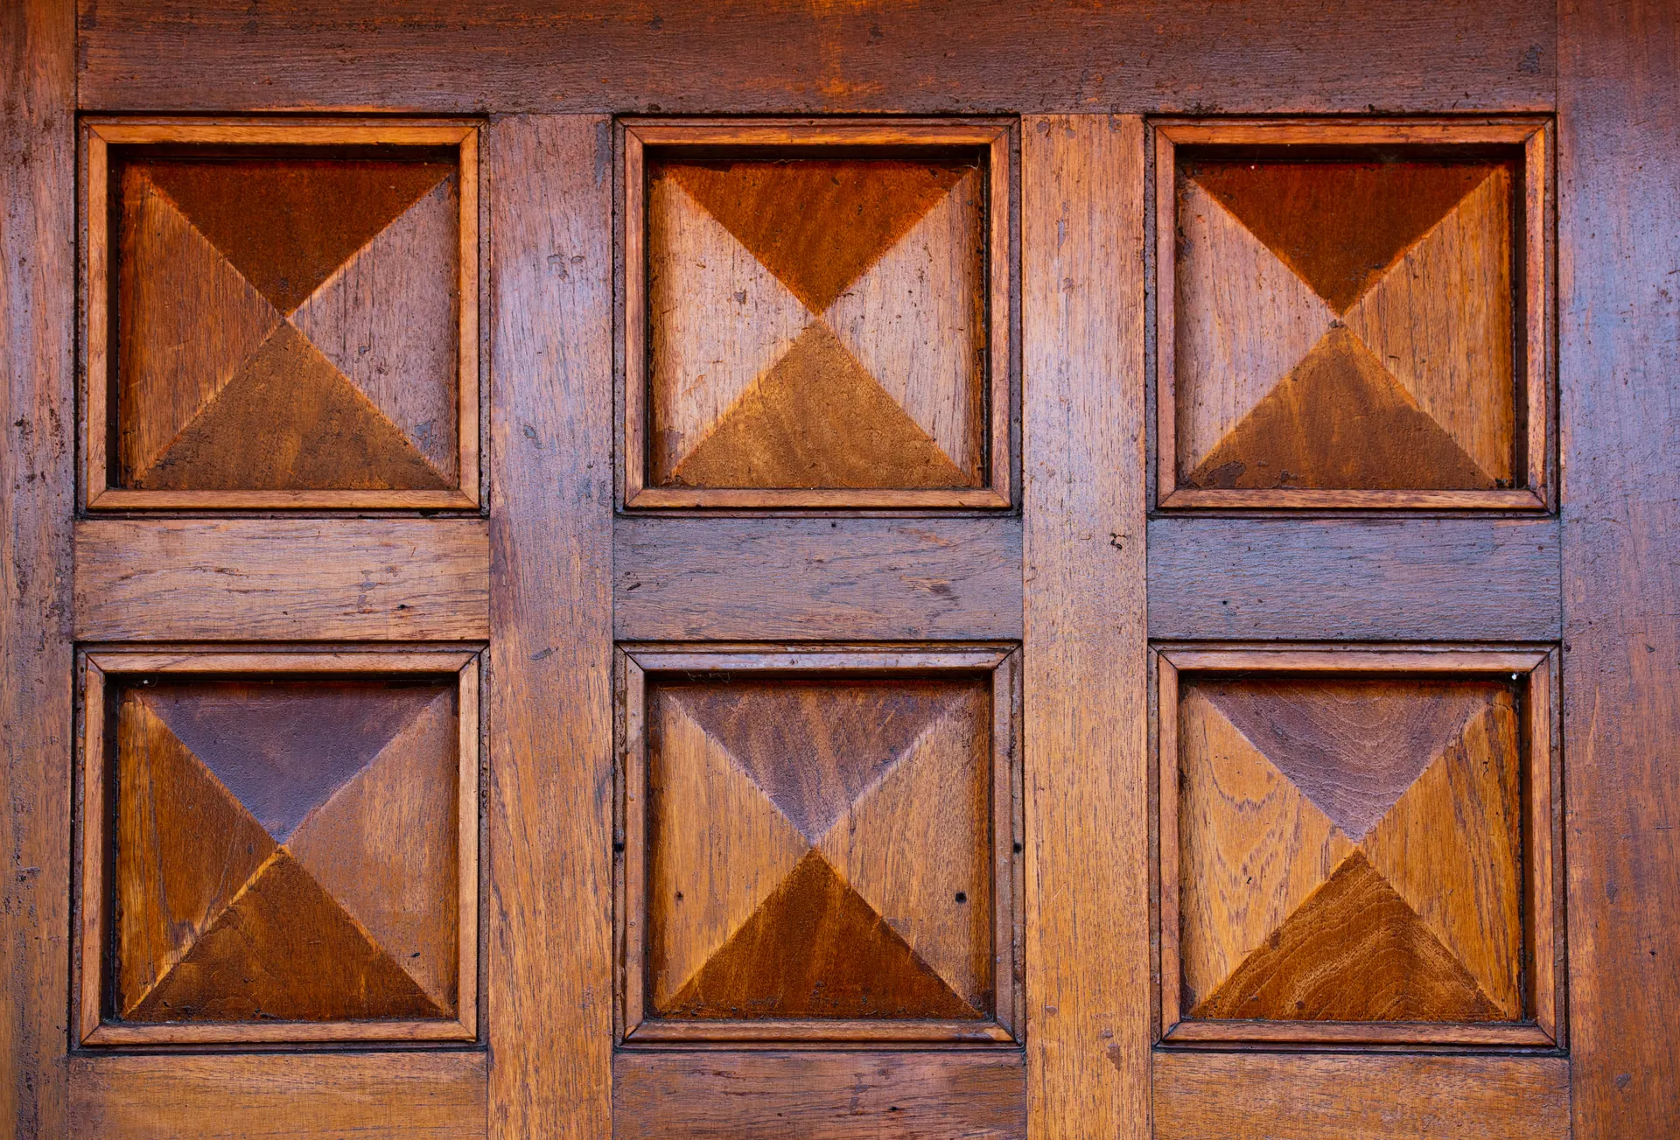
Nearly every residential garage door falls into one of four families. Traditional raised panel doors have stamped rectangles that project slightly from the surface, either short panels (often eight across on a 16 foot door) or long panels that stretch wider. Recessed panel doors flip that profile so the rectangles sit back from the face. Carriage house doors imitate old swing-out barn doors with vertical board patterns, overlays and decorative hardware, even though they still roll up overhead. Modern doors include flush panels, horizontal grooves, and full-view aluminum frames filled with glass. Knowing which family suits your house narrows a long catalog down to a short list fast.
Panel proportion matters more than most people expect. Short raised panels repeat in a tight rhythm that echoes the multi-pane windows of a Colonial or Cape Cod, which is why they show up on so many Elm Grove homes built in the 1950s and 1960s. Long panels stretch horizontally and suit the low rooflines of a ranch or a split-level, where vertical emphasis can look busy. Flush doors have no panel lines at all, so they let siding, stone or brick take center stage. Before you choose, stand across the street and look at the house as a whole, not just at the opening.
Style also affects how a door is built. Stamped steel doors take their shape from presses, so raised and recessed patterns are formed into the skin itself. Carriage house doors often add separate overlay boards on top of a flat skin, which adds depth and a bit of weight. Full-view doors use aluminum rails and stiles around glass or polycarbonate panels and behave differently in cold weather. Weight and construction drive spring sizing, so a change in style can mean a change in the hardware that lifts the door. We account for that every time we quote a new door in Elm Grove.
Short raised panels for Colonial homes
Long panels for ranches and split-levels
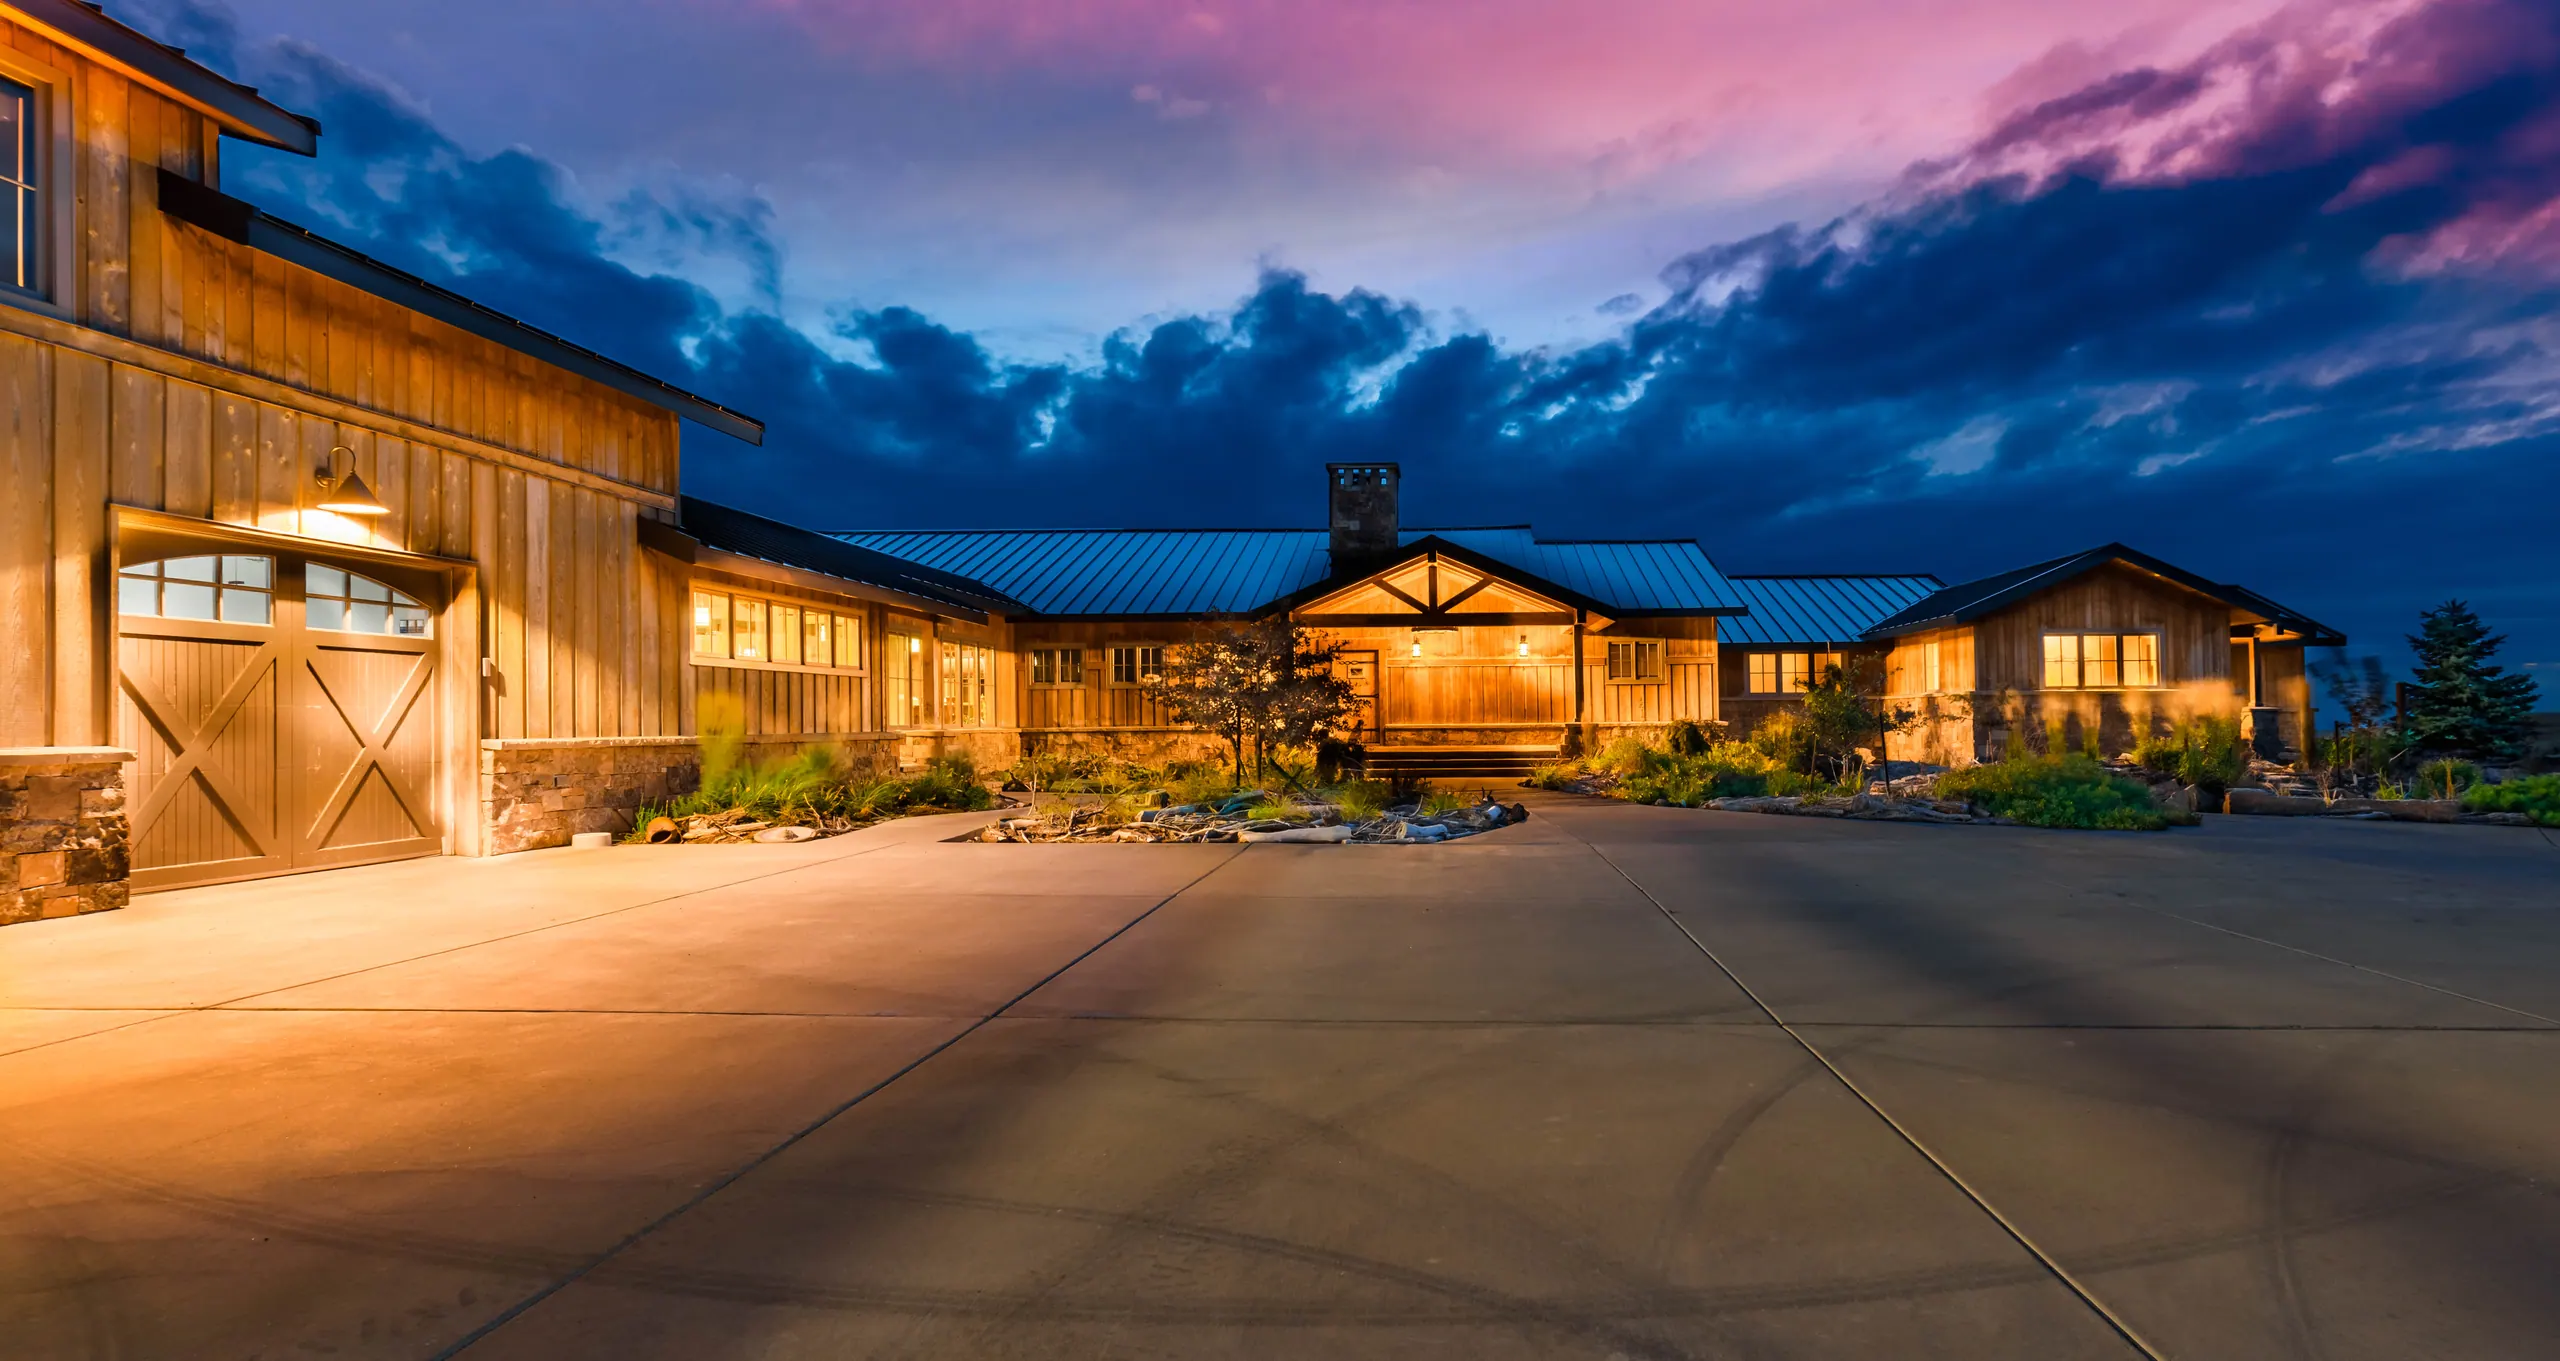
Carriage house overlays with decorative hardware
Flush panels for clean modern fronts
Full-view aluminum and glass designs
Recessed panels for subtle shadow lines
Matching The House
Reading Your Home's Architecture Before Picking a Door
Elm Grove has a real mix of housing, and each type has its own clues. A brick Colonial with shutters and symmetrical windows usually looks best with short raised panels and, if you want glass, a row of square or rectangular windows that line up with the window grids on the house. A sprawling ranch on a wooded lot often reads better with long panels or a simple carriage house pattern that keeps the eye moving sideways. Split-levels tend to have the garage tucked under or beside a raised section, so a calmer door keeps that busy facade from feeling crowded.
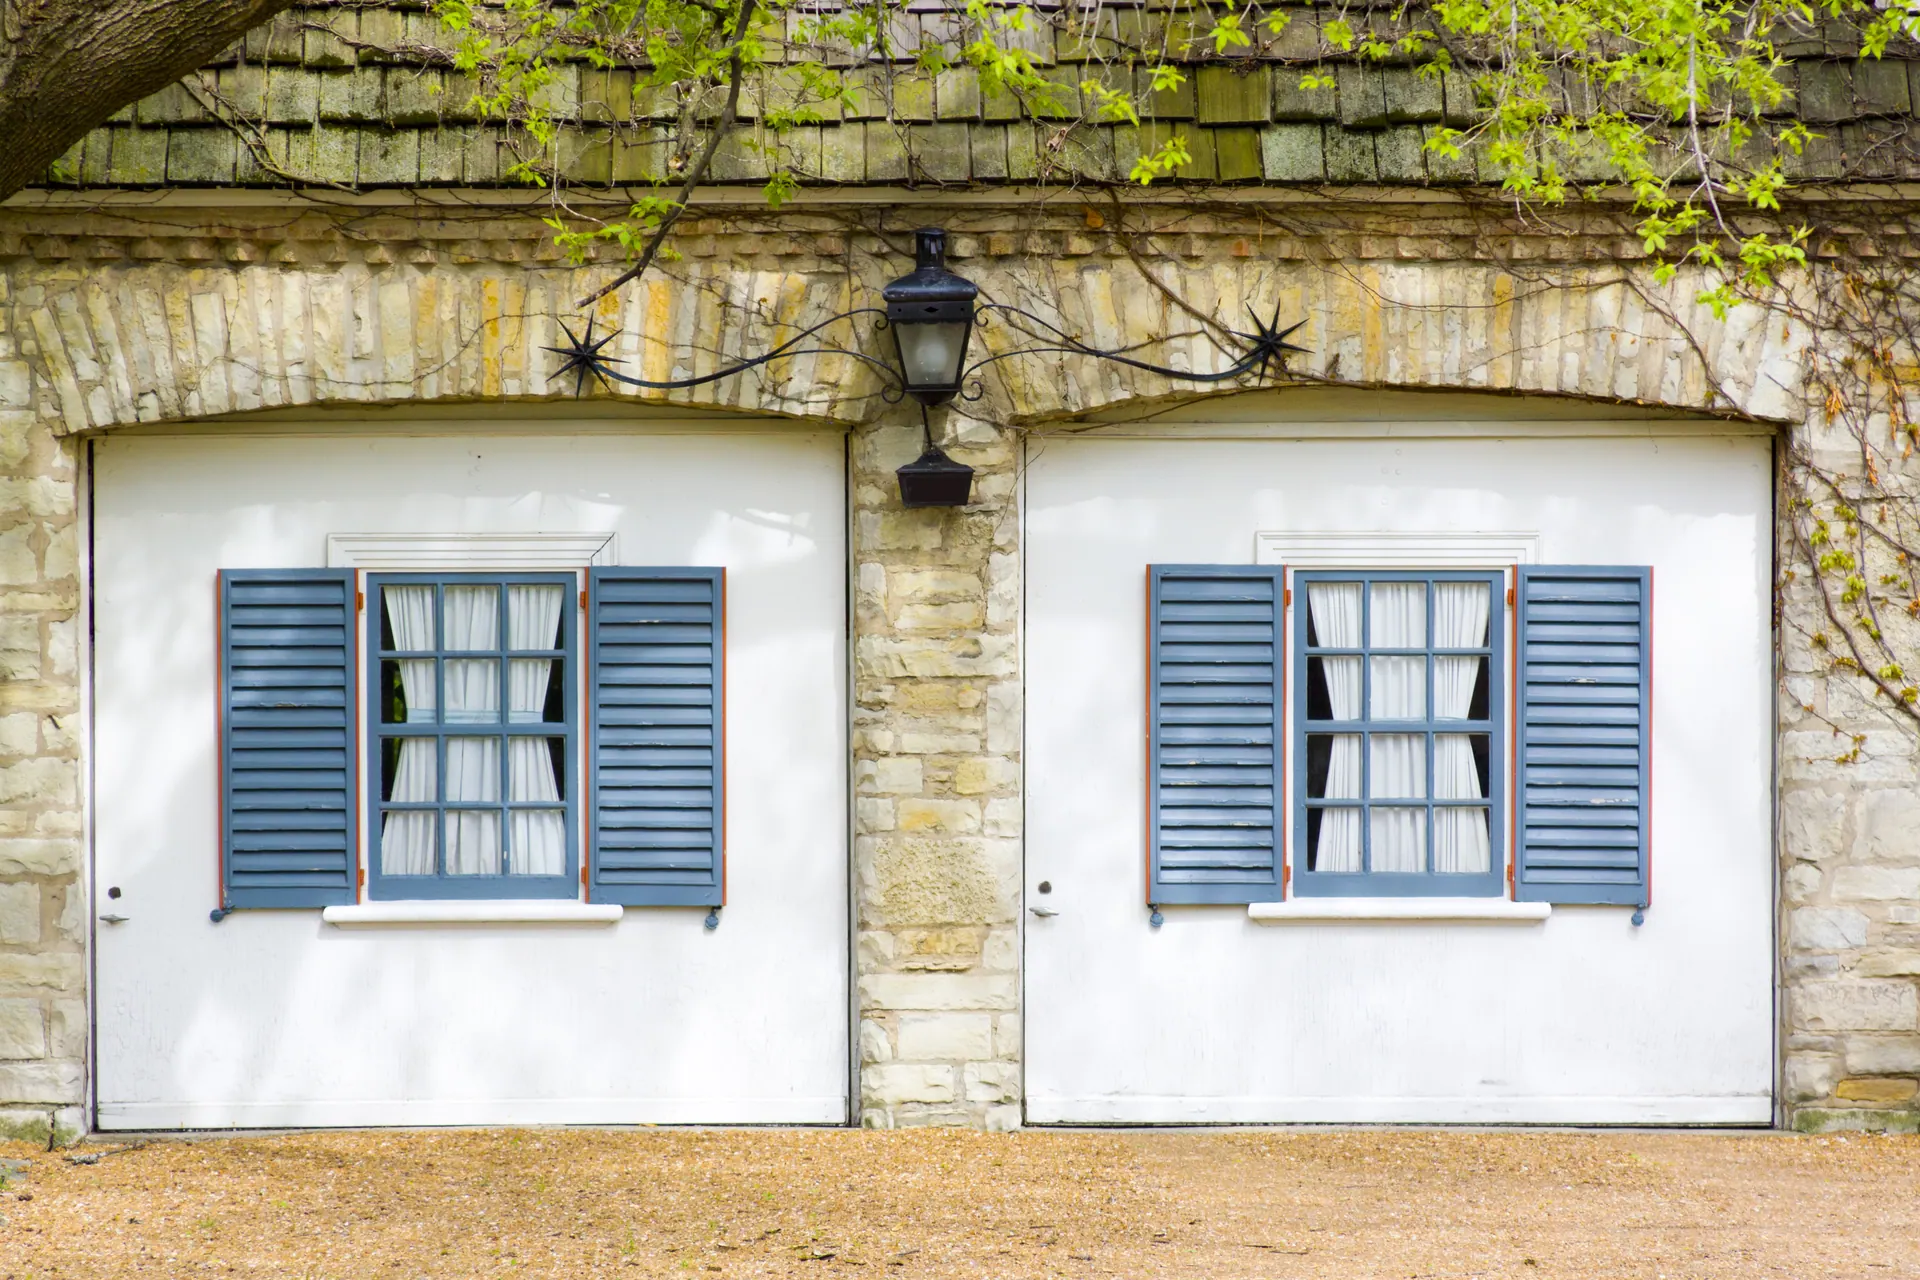
Older homes near Watertown Plank Road and the village center sometimes have detached garages with narrower openings, and a carriage house style can make those structures feel original rather than updated. Newer custom homes and rebuilds around Elm Grove lean toward stone, board and batten, or mixed siding, where a flush door in a dark color or a modern grooved design fits naturally. There is no single correct answer. The goal is a door that looks like it belongs to the house, so a visitor notices the home first and the garage second.
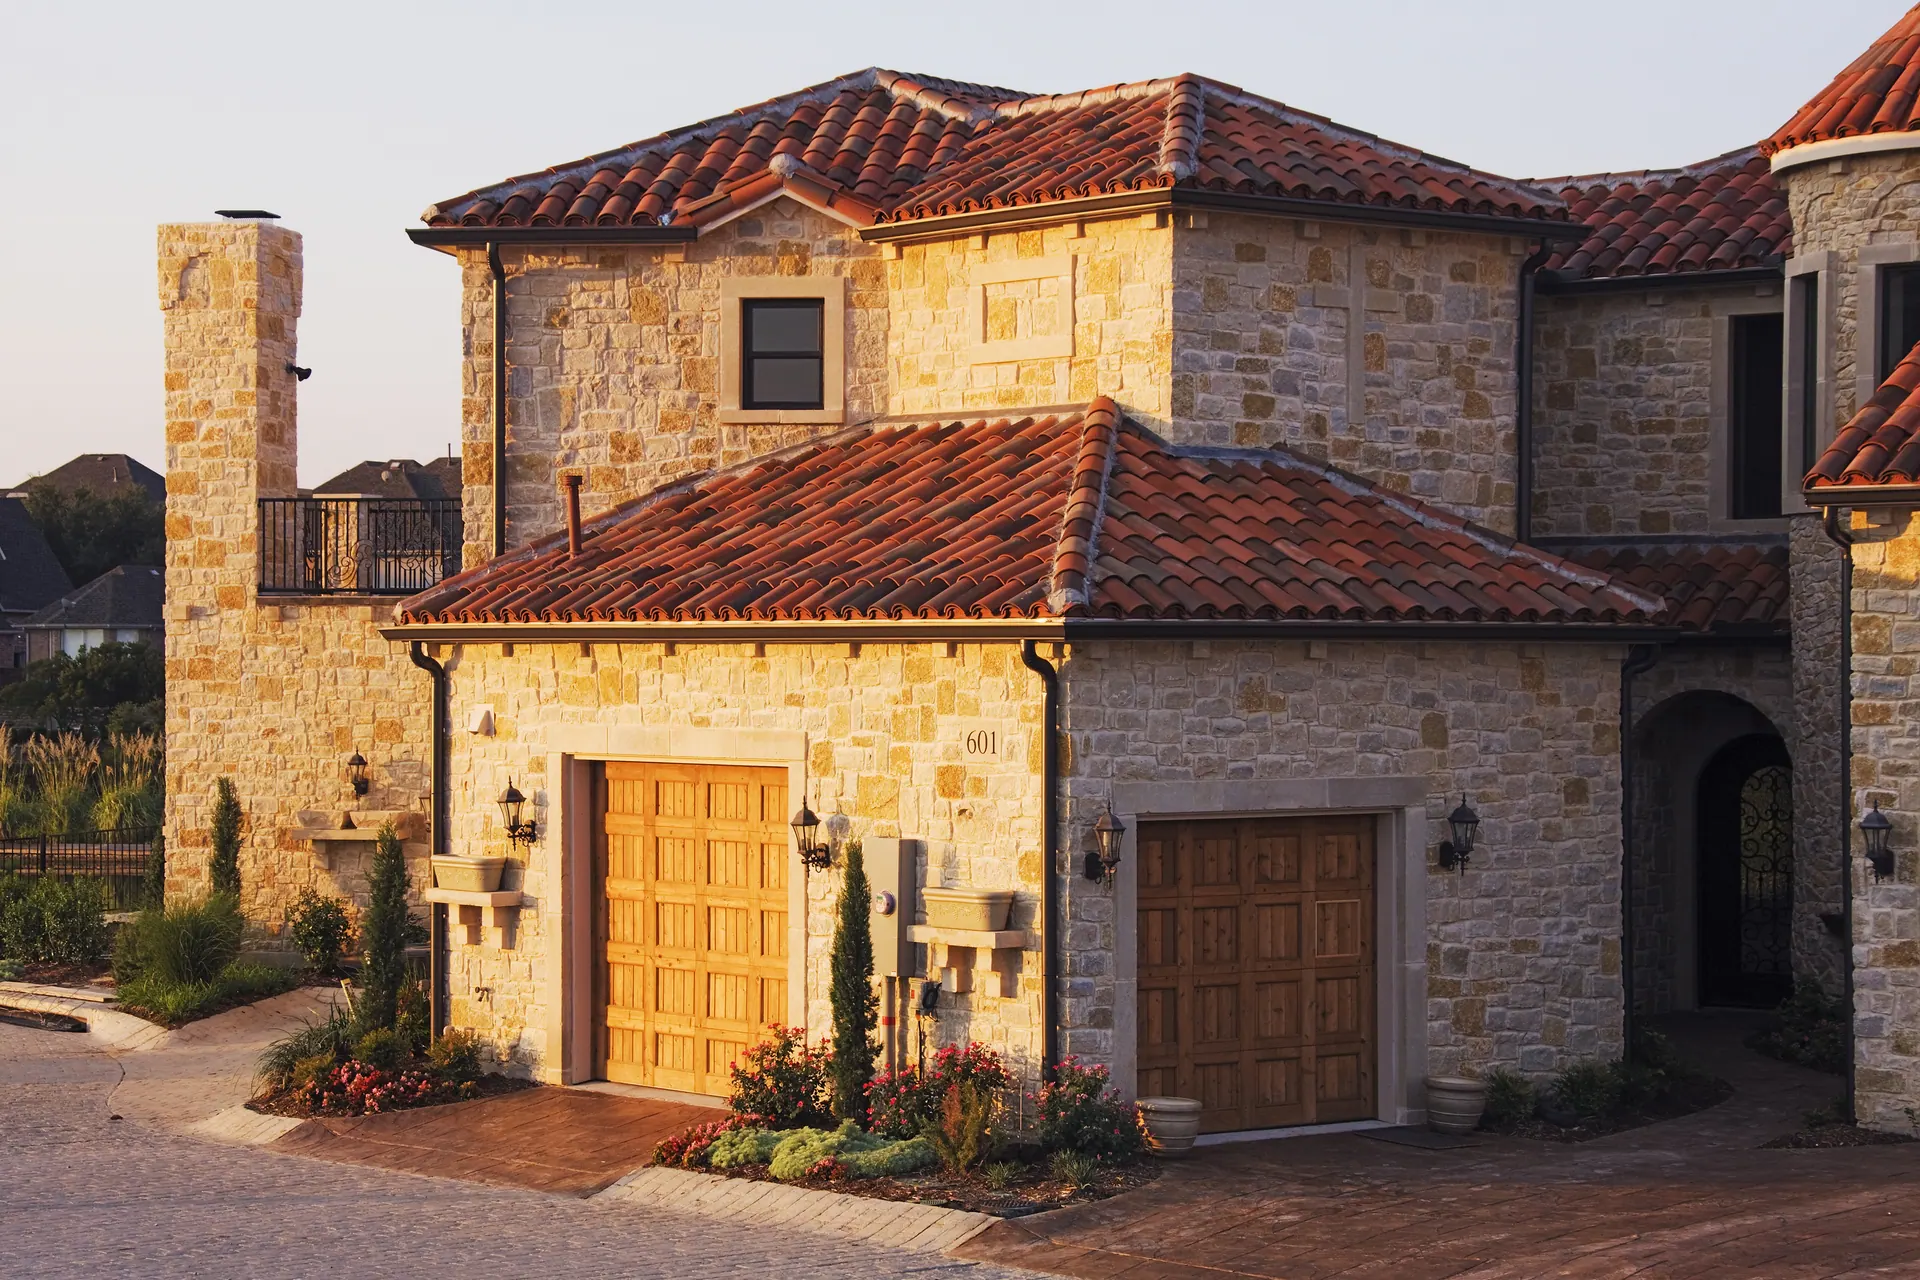
Two-car and three-car garages raise another question: one wide door or separate single doors. A pair of 8 or 9 foot doors with a post between them breaks up a long facade and gives each car its own opener, which helps if one door ever needs service. A single 16 foot door is cleaner looking and easier to maneuver through. On three-car garages common in some Elm Grove neighborhoods, a mix of one double and one single door is typical, and the style needs to look consistent across both sizes. We bring samples and photos to help you compare those layouts at your actual house.
Warning signs
Signs Your Door Style Is Due for a Change
01
The door looks dated
Flat, dented panels or a faded finish can make a well kept house look tired. If you have updated siding, windows or a front door, an older garage door often becomes the one piece that no longer fits. A new style can bring the whole front back together.
02
Panels are dented or cracked
Thin uninsulated steel dents easily, and wood panels split as they dry and swell with the seasons. Once several sections show damage, replacing individual panels on an older style can be hard because the exact pattern may no longer be made. A full new door solves that cleanly.
03
You are remodeling the exterior
New siding, stone veneer or a roof change is the right moment to rethink the garage door. Choosing the style alongside the other materials lets colors, panel lines and window grids work together, instead of trying to match a new exterior to an old door later.
04
The garage feels dark inside
A solid door leaves an attached garage gloomy during the day. Adding a window section, or choosing a style built around glass, brings in daylight for workbenches, hobbies and loading the car, especially in winter when Wisconsin afternoons get dark early.
05
Paint keeps peeling and fading
A door that needs repainting every few years, especially wood that blisters from moisture under shade trees, is costing time and money. Factory finished steel or composite doors in the style you like hold color far longer and only need occasional washing to stay looking good.
06
You're preparing to sell
The garage door is part of the first impression buyers get from the curb and the listing photos. A style that suits the house and a clean, working door can help a home feel cared for. It is one of the more visible exterior updates a seller can make.
Windows And Color
Glass, Finish and Hardware Finish the Design
Windows change a door's personality more than almost anything else. A row of plain rectangles across the top section keeps things simple, while arched tops give a softer, more traditional look on carriage house designs. Decorative inserts with grids can echo the muntins in your house windows. Glass can be clear, frosted, or obscure to block the view of what's stored inside, and insulated glass helps reduce heat loss through what is otherwise the weakest spot on the door. Placing windows in the top section keeps them above most car roofs, so headlights and curious passersby are less of an issue.
Color decisions deserve some care. White and almond stay popular because they match trim on most Elm Grove houses, while browns, grays and black have become common on newer and remodeled homes. Darker colors absorb more heat, and some manufacturers limit very dark finishes on uninsulated steel doors that face strong sun, because the skin can expand and bow. Many steel doors also come with a woodgrain texture stamped into the surface, which gives a painted finish more depth. Matching the door to the trim makes it blend in, while matching it to the front door or shutters makes it a deliberate accent.
Hardware is the final detail. Decorative handles and strap hinges are mounted on the outside of carriage house doors to suggest the look of swinging doors, even though they do not actually operate anything. These pieces come in black, bronze and pewter finishes and are installed with care so they do not interfere with the panel joints as the door bends over the curve of the track. Keep in mind that Wisconsin road salt and winter moisture are hard on cheap hardware. Powder coated or properly finished pieces hold up better at the bottom of a door that sits in slush half the year.
Top section windows for privacy
Frosted glass hides stored items
Insulated glass reduces winter heat loss
Woodgrain texture adds depth to steel
Dark colors need insulated door construction
Decorative handles and hinges for carriage styles
Style Meets Function
Choosing a Look That Works Through Winter
A good looking door still has to open on a subzero January morning. Insulated doors with a polyurethane or polystyrene core are available in almost every style family, so you do not have to give up the carriage house look to get a warmer garage. Insulation also stiffens the panels, which makes the door quieter and less prone to dents from basketballs or bicycle handlebars. If the garage is attached to the house or sits under a bedroom, as it does in many Elm Grove split-levels, an insulated door is usually worth considering whatever style you choose.
Full-view aluminum and glass doors deserve a frank conversation in this climate. They look striking on modern homes and work well on detached garages used as workshops or studios, but they lose heat faster than an insulated steel door even with insulated glass. Condensation and frost can form on the inside of the glass on very cold nights. That does not rule them out. It simply means picking the right glazing, sealing the perimeter well, and setting realistic expectations for how warm the garage will stay through an Elm Grove winter.
Weather seals and bottom retainers matter for every style. A flush modern door and a raised panel door both depend on a good bottom seal to keep out wind, snowmelt, and the leaves that pile up each fall under the big trees along Elm Grove streets. Perimeter weatherstripping along the jambs and header closes the gaps on the sides and top. When we install a new door, we fit fresh seals and adjust them so the door closes evenly without crushing the rubber. That small detail does as much for comfort as the door style itself.
Our process
How we handle garage door styles
1
Visit and measure
We come to your home, measure the opening, headroom and side room, and look at the architecture, trim and roofline. We ask how you use the garage, whether it is heated, and which neighbors' doors you like. That gives us a realistic starting point for style choices.
2
Compare styles side by side
We walk through panel designs, window options, colors and hardware with samples and photos. We explain how each choice affects weight, insulation and upkeep, and we help you narrow the list to what fits both the house and your budget. Then we quote the price before any order.
3
Order and prepare
Once you pick a style, we order the door with the correct sections, springs and track for your opening. Before install day we confirm the color, windows and hardware with you so nothing arrives as a surprise. We also check whether your existing opener can stay.
4
Install, test and clean up
We remove the old door, install the new one, set the spring tension, and adjust the seals. We test balance, the safety sensors and the auto-reverse, show you how everything works, haul away the old door, and clean up before we leave your Elm Grove home.
Pricing, explained
What affects the cost
01
Door construction
Single layer steel, insulated steel with a backer, and thick polyurethane core doors cover a wide range. Wood, composite overlays and full-view aluminum add more. The construction behind the style affects price as much as the look on the outside.
02
Size and number of doors
A 16 by 7 foot double door, two single doors, or an 8 foot tall opening each change the materials and labor involved. Three-car garages with mixed sizes need matching styles across different widths, which affects the overall quote.
03
Windows and decorative hardware
Plain doors cost less than doors with window sections, and insulated or decorative glass costs more than basic clear panes. Carriage house handles and hinges add a modest amount. We list each option separately so you can see what it adds.
04
Color and finish
Standard factory colors are the most economical. Woodgrain finishes, specialty colors and stained looks raise the price. A door painted on site may cost less up front but will need more upkeep over time than a factory applied finish.
Local to Elm Grove
Choosing a Door That Fits Elm Grove's Streets
Drive down Juneau Boulevard or the side streets off Elm Grove Road and you will notice how much the houses vary: brick Colonials, long ranches, split-levels, and newer custom builds, often on deep wooded lots. Because the village has kept its mature trees, many driveways are shaded, and garage doors here stay damp longer after rain and collect more leaves and sap than doors in open subdivisions. That affects style choices. Factory finished steel and composite doors resist the moisture that makes painted wood peel, and lighter colors show sap and pollen less. On older detached garages closer to Watertown Plank Road, a carriage house design often looks right at home. On newer stone and mixed siding homes, a flush or grooved modern door fits. We are happy to point out examples around Elm Grove so you can see a style on a real house before you commit to it.
The style that suits your house will always look better than a trendy choice that clashes with it. For Elm Grove Colonials, short raised panels with a window row are a safe and handsome pick. Ranches often look best with long panels or a simple carriage house design. Modern and rebuilt homes suit flush or grooved doors. We help you weigh the options at your actual house.
Can I get a carriage house look without a wood door?
Yes. Most carriage house doors sold today are steel or composite, with board patterns stamped in or overlays applied to the face. Many have a woodgrain texture and can be ordered in stained looking finishes. They give you the traditional appearance without the sanding, sealing and repainting that real wood needs in Wisconsin weather, and they come in insulated versions too.
Will windows make my garage colder?
Glass does lose more heat than an insulated panel, but the difference is modest when windows are limited to the top section and you choose insulated glass. Frosted glass also blocks the view inside without giving up daylight. If the garage is heated or sits under a living space, we will talk through glazing choices that keep the space comfortable through an Elm Grove winter.
Does the door color need to match my trim?
It does not have to. Matching the trim helps the door blend in, which works well on houses where the garage faces the street. Matching the front door or shutters makes the garage a deliberate accent. Very dark colors on uninsulated steel can be a problem in direct sun, so we confirm what the manufacturer allows for the door you choose.
Can I keep my existing opener with a new style?
Often you can, as long as the opener works well, has working safety sensors, and is rated for the weight of the new door. Heavier insulated or carriage house doors are balanced by properly sized springs, so the opener should not have to lift more than before. If your opener is very old or noisy, we will explain the options without pressure.
How long does it take to get a new style installed?
Standard styles and colors are usually available fairly quickly, while doors with special windows, colors or overlays can take a few weeks to arrive from the manufacturer. The installation itself typically takes part of a single day for one door. We give you a realistic timeline when we quote, and we schedule the install at a time that works for you.
Tell us about your home and we will bring samples, measure the opening, and help you compare styles that suit your Elm Grove house. You get a clear written price before any order is placed.